



Rowhouse and End-Wall Geometry
End units and rear additions can have tall uninterrupted walls, roof edges, cornices, setbacks, and neighboring structures close by. Access and water shedding should be resolved before material is selected.
Vanguard General Contracting installs and replaces siding on Baltimore City homes, multifamily properties, and commercial buildings. Urban projects require more than panel selection: attached construction, brick and stucco transitions, narrow access, upper-story walls, utilities, window details, roof connections, staging, and water movement through tight sites all belong in the plan.
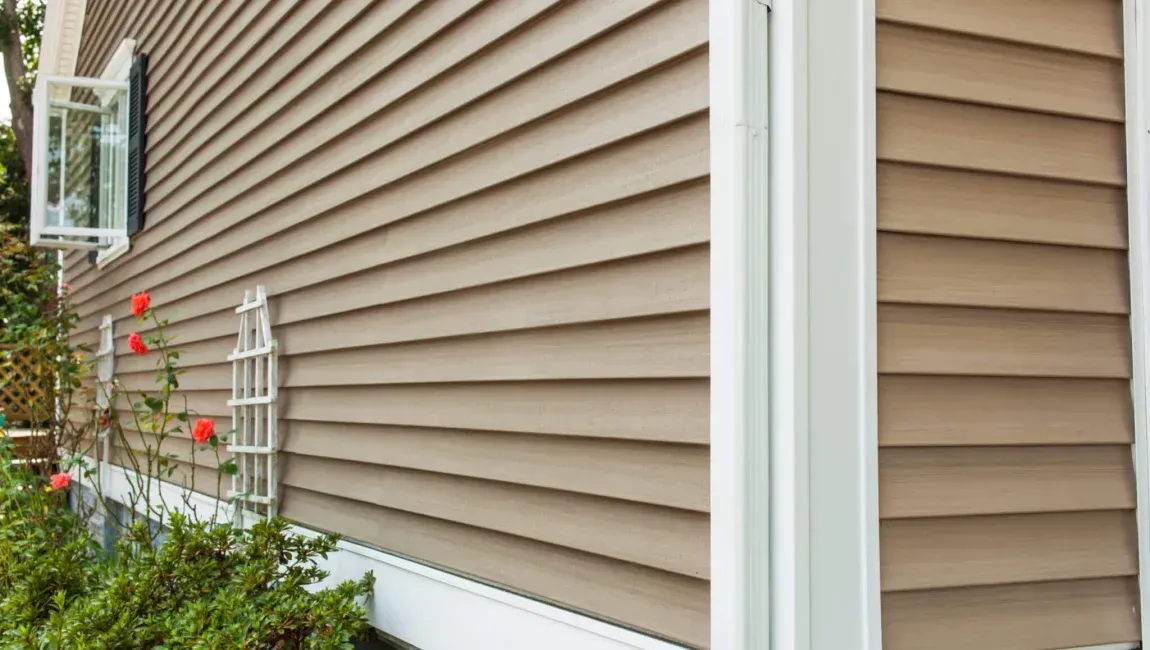
The wall system is installed in the same basic layers, but site constraints change execution. A city scope should identify legal access, staging, protection, removal, substrate review, weather barrier, opening flashings, masonry and roof transitions, siding, trim, cleanup, and how occupants or businesses will enter the property during work.
Baltimore’s exterior walls range from historic masonry and formstone-era alterations to framed additions, vinyl-clad rear elevations, detached housing, and active commercial fronts. Recommendations must respond to the actual assembly without pretending every façade can be treated the same way.
End units and rear additions can have tall uninterrupted walls, roof edges, cornices, setbacks, and neighboring structures close by. Access and water shedding should be resolved before material is selected.
Siding may meet masonry, coated surfaces, old trim, infilled openings, porch roofs, and parapet-related details. The substrate and transition must be sound; new panels should not hide an unresolved failure.
Downspouts, upper roofs, rear additions, hard surfaces, and narrow yards can send large amounts of water toward a limited wall area. Flashing and discharge paths need to move that water away.
Vanguard plans city siding work around the wall, the site, and the people using the building. Neighborhood names help establish the service area, but the property inspection determines the installation details.
Detached homes, large rowhouses, porches, mature trees, slate or shingle roof connections, and detailed trim can create careful sequencing around upper walls and openings.
Roland Park · Hampden · Charles Village · GovansA mix of rowhouses, duplexes, detached homes, additions, and commercial corridors can place vinyl, aluminum, masonry, and newer replacement materials on adjacent elevations.
Hamilton · Lauraville · Belair-Edison · FrankfordDense blocks, exposed end walls, rooftop and rear additions, active sidewalks, and mixed-use properties can make staging and occupant access central parts of the scope.
Canton · Highlandtown · Greektown · Brewers HillNarrow lots, alleys, brick façades, framed rear walls, porch connections, and varied grades often require elevation-by-elevation preparation rather than one uniform method.
Federal Hill · Riverside · Locust Point · PigtownOn a constrained property, small omissions become expensive fast. The written project should define how crews reach the wall, protect nearby surfaces, expose the substrate, control water, build transitions, and leave the site usable each day.
Measure elevations and openings, identify attached or closely spaced conditions, and note sidewalks, alleys, roof access, utilities, neighboring improvements, and active entrances.
Determine where materials, equipment, and debris can be placed without blocking required access or allowing removed cladding and fasteners to spread beyond the work zone.
Review sheathing, furring, masonry-adjacent framing, old patches, moisture staining, movement, and fastening surfaces after the specified exterior layers are opened.
Integrate weather barrier and flashing with windows, doors, roof edges, porch roofs, rear additions, penetrations, cornices, and masonry terminations.
Set siding, trim, joints, corners, starter components, blocks, vents, and clearances according to the wall and material while maintaining orderly lines on visible elevations.
Remove debris, confirm entrances and exterior fixtures remain functional, inspect adjacent surfaces, complete the punch review, and provide project documentation.
The right system balances wall condition, fire and building considerations that apply to the specific property, exposure, maintenance, appearance, trim geometry, access for future repairs, and the owner’s budget. A visual preference alone is not a complete specification.
Often considered for rear elevations, framed additions, detached homes, and compatible multifamily walls when flatness, movement, fastening, accessories, and termination points can be handled correctly.
Explore vinyl siding systemsUseful where a substantial painted appearance is desired, provided the assembly supports required fastening, joints, edge clearances, moisture control, cutting, and safe material handling.
Review fiber cement optionsAppropriate for selected architectural conditions when finish maintenance, end sealing, ventilation, substrate stability, flashing, and separation from masonry or grade are included in the plan.
Compare wood siding choicesMay fit existing profiles, upper walls, trim, or compatible replacement areas after checking oxidation, dents, backing, expansion, fastener holding, and how new work meets old material.
Review aluminum applicationsWindow work is worth coordinating when perimeter leakage, failing frames, altered openings, deep masonry returns, or future replacement would require cutting into new siding and trim.
Plan window coordinationRoof drainage should be addressed where short downspouts, clogged leaders, failing fascia, or concentrated discharge keeps wetting rear walls, areaways, foundations, or adjacent properties.
Review roof drainage options
A Baltimore City project should remain organized despite limited room. Vanguard’s process connects evaluation, written scope, logistics, wall preparation, installation, cleanup, and communication with occupants or property representatives.
Record wall dimensions, stories, finish types, openings, roof connections, visible deterioration, access routes, adjacent conditions, and how the building operates day to day.
Explain included elevations, assumptions, protection, material system, trim, flashing, discovery procedures, staging limits, and coordination needed from the owner.
Set expectations for entrances, tenant notices, business activity, parking, deliveries, pets, exterior belongings, and work areas that need to reopen at the end of a shift.
Remove specified finish layers, repair approved substrate issues, establish the drainage plane, flash openings, and close vulnerable wall areas as the project advances.
Complete cladding and trim in a sequence that respects site access, material layout, roof and masonry interfaces, utilities, corners, and the building’s visible lines.
Clear the work zone, inspect adjoining property surfaces, verify mounted items and openings, resolve listed details, and review records and maintenance responsibilities.
Vanguard General Contracting brings more than a decade of construction experience to siding, roofing, gutters, and connected exterior work. The company is BBB Accredited and maintains a 5.0-star reputation, with exterior projects organized around transparent proposals, direct explanations, controlled jobsite planning, and a documented review at completion.
The scope accounts for access, staging, occupied entrances, deliveries, neighboring surfaces, debris control, and the limited working room common to city properties.
Substrate, water control, openings, cladding, trim, roofing connections, gutters, and utilities are considered as interacting pieces of one enclosure.
Vanguard is BBB Accredited and maintains a 5.0-star reputation for integrity and customer satisfaction.
Owners receive explanations of included work, known constraints, discovery steps, material decisions, scheduling impacts, and closeout details.
City properties create questions about attached construction, masonry, access, occupants, water management, hidden wall conditions, approvals, and weather. A site review is still required before any property-specific recommendation.
Contact Vanguard General Contracting to evaluate the wall assembly, masonry and roof transitions, openings, access, occupants, drainage, material options, and the steps required to complete the work cleanly.

Our vision is to be the best and most advanced home improvement company there is.
Connect with Us Now!