



Brick, Stone, and Siding Transitions
Many elevations combine brick veneer or stone with framed walls. Head flashing, end dams, clearances, trim depth, and the drainage path behind each transition need to work together.
Vanguard General Contracting installs replacement siding for homes, multifamily properties, and commercial buildings across Baltimore County. The plan begins with the wall assembly—existing cladding, sheathing, weather barrier, flashing, openings, trim, insulation, and drainage—then accounts for wooded lots, exposed eastern communities, masonry transitions, and site access.
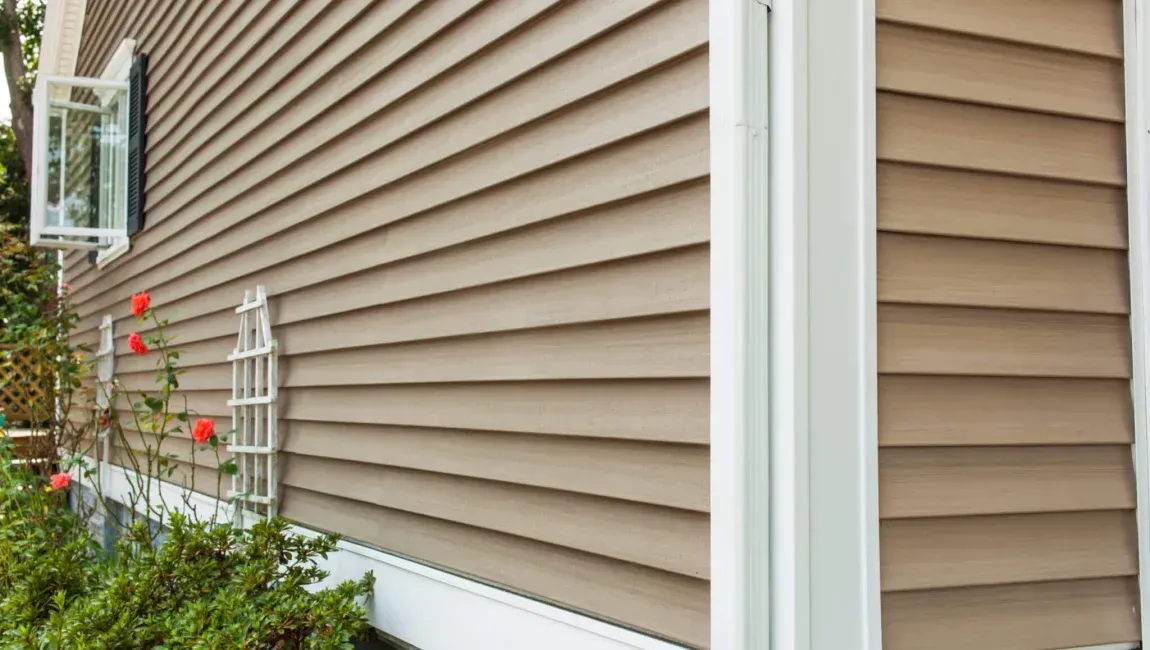
A complete installation covers wall measurement, removal or approved preparation, sheathing review, water-resistive barrier, opening and transition flashing, insulation details, selected siding, trim, cleanup, and a final review. The written scope should also explain how concealed rot, uneven walls, old repairs, and adjoining exterior components will be handled.
Baltimore County includes dense suburban blocks, wooded neighborhoods, older masonry construction, waterfront exposure, and newer developments. The installation method should follow the property’s actual wall and drainage conditions, not a one-package assumption.
Many elevations combine brick veneer or stone with framed walls. Head flashing, end dams, clearances, trim depth, and the drainage path behind each transition need to work together.
Properties closer to open water and broad wind corridors can receive wind-driven rain on corners, gables, penetrations, and long wall runs. Fastening and water-shedding details deserve added attention.
Shade, vines, leaves, and repeated splashback can keep wall areas damp longer after storms. Maintainable surfaces, ground clearance, gutter discharge, and airflow around the exterior matter.
Vanguard evaluates siding projects throughout Baltimore County, with scope decisions shaped by wall construction, exposure, access, adjoining materials, and how the property is used.
Established neighborhoods can mix brick fronts, framed rear elevations, dormers, additions, bay windows, steep grades, and mature landscaping on one property.
Towson · Lutherville · Timonium · CockeysvilleLarger detached homes and planned communities often have multiple gables, tall walls, garage returns, roof-to-wall intersections, and broad elevations that require orderly layout.
Pikesville · Owings Mills · Reisterstown · RandallstownWater exposure, open wind, dense development, mixed residential and commercial buildings, and limited staging space can all affect material handling and moisture detailing.
Essex · Middle River · Dundalk · RosedaleOlder housing stock, renovations, additions, masonry transitions, and narrow side yards can reveal several wall assemblies within the same replacement project.
Catonsville · Woodlawn · Arbutus · HalethorpeThe visible panels are the finish layer. Long-term performance depends on a stable fastening base, correctly layered water control, compatible trim, and clean transitions at every opening and adjoining material.
Measure wall runs, stories, gables, corners, windows, doors, roof intersections, decks, meters, vents, masonry, and access before setting quantities or layout.
Remove or prepare the existing cladding as specified, then check sheathing and prior repairs for softness, movement, moisture staining, or surfaces that cannot hold fasteners.
Install or correct the weather barrier, flashing tapes, sill pans, kickout details, penetration blocks, and shingle-style laps that direct incidental water outward.
Detail the meeting points between siding, brick, stone, rooflines, decks, foundations, windows, doors, utilities, and additions before covering the wall.
Lay out courses, fastening, joints, clearances, corners, soffit interfaces, fascia returns, vents, and trim so the selected system can move and drain as intended.
Remove discarded material, inspect wall lines and finish details, confirm openings and fixtures operate normally, and review maintenance and project documentation.
Appearance matters, but the practical decision also includes substrate condition, moisture exposure, impact risk, maintenance tolerance, trim requirements, energy goals, ownership plans, and the total installed scope.
A flexible choice for many detached homes, townhouses, additions, and multifamily elevations when starter courses, fastening, expansion space, accessories, and wall flatness are handled correctly.
Review vinyl siding optionsA substantial cladding option that depends on proper storage, cutting, fastening, joint treatment, clearances, paint or finish coordination, and careful flashing around openings.
Compare fiber cement detailsNatural and manufactured wood products can suit detailed architecture when the substrate, finish system, end treatment, drainage, ground clearance, and future upkeep are planned together.
Explore wood-based sidingA compatible option for selected homes, trim zones, and replacement elevations where dents, oxidation, fastening, expansion, profiles, and transitions are evaluated before ordering.
See aluminum siding guidanceWindows should be coordinated when frame condition, perimeter flashing, trim depth, leakage, or planned replacement would otherwise disturb the completed siding later.
Coordinate window replacementGutters and downspouts should be reviewed when overflow, short extensions, fascia issues, or concentrated discharge repeatedly wets siding, foundations, or lower wall sections.
Review gutter replacement
The project should move through documented decisions rather than surprises. Each phase connects the observed wall conditions, selected materials, site logistics, and any discoveries made after removal.
Review elevations, current cladding, visible movement or moisture, trim, openings, drainage, access, landscaping, and the owner’s appearance and maintenance priorities.
Identify included removal, wall preparation, material system, trim package, flashing approach, protection plan, assumptions, options, and discovery procedures.
Coordinate deliveries, dumpsters or debris handling, parking, tenant or household access, exterior belongings, landscaping, pets, and work around active entrances.
Remove specified materials, make approved substrate corrections, install the drainage layer, flash openings and transitions, and prepare a reliable fastening surface.
Place siding, corners, starter components, trim, vents, blocks, joints, and interface pieces while monitoring alignment, clearances, fastening, and water paths.
Walk the completed elevations, clear debris, verify nearby components, address documented punch items, and explain care priorities and project records.
Vanguard General Contracting brings more than a decade of construction experience to roofing, siding, gutter, and related exterior work. The company is BBB Accredited and maintains a 5.0-star reputation, with project communication centered on a transparent scope, documented conditions, and a final review of the completed work.
Construction experience supports practical decisions about walls, roofing connections, drainage, trim, access, and the rest of the exterior system.
BBB Accreditation and a 5.0-star reputation reinforce Vanguard’s focus on clear scope explanations, coordinated exterior work, and accountable project closeout.
Siding is reviewed alongside windows, gutters, roof transitions, soffits, fascia, penetrations, and masonry instead of treated as an isolated skin.
Owners receive a defined proposal, stated assumptions, a process for concealed conditions, material explanations, and a final walkthrough.
These answers explain repair-versus-replacement decisions, cost drivers, masonry transitions, concealed wall damage, moisture control, scheduling, and service coverage without guessing at the condition of a specific building.
Contact Vanguard General Contracting to review existing cladding, wall condition, openings, moisture paths, material options, access, and the complete installation scope before siding is ordered.

Our vision is to be the best and most advanced home improvement company there is.
Connect with Us Now!