



Open Wind and Long Elevations
Broad wall runs on exposed lots receive sustained wind and driving rain without the shelter of dense neighboring buildings. Perimeters, laps, joints, penetrations, and fastening patterns must match the selected system.
Vanguard General Contracting installs siding for Carroll County homes and commercial properties with a scope built around the actual walls. Detached construction, long elevations, open wind, wooded acreage, older additions, mixed cladding, grade changes, roof runoff, and outbuilding coordination can all affect removal, sheathing repairs, weather protection, fastening, trim, and material selection.
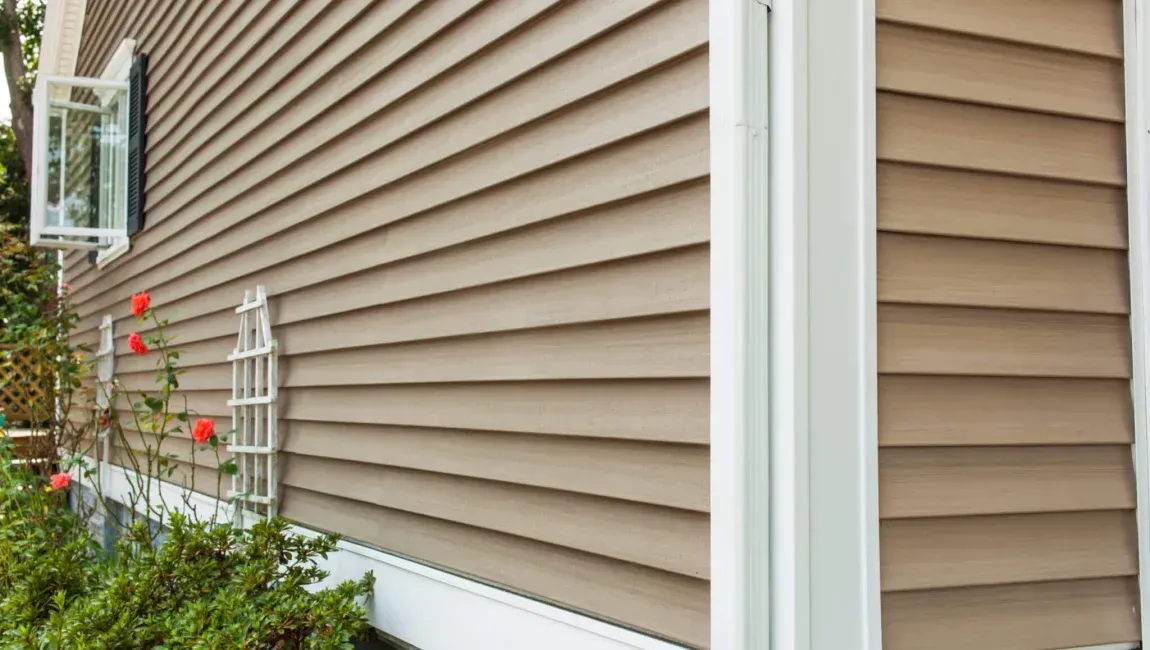
Start by dividing the building into real wall conditions rather than treating every elevation alike. The scope should cover access and measurements, existing layers, sheathing and framing observations, weather barrier, window and door flashings, roof and deck transitions, insulation choices, cladding and trim, water discharge, cleanup, and any separate work on garages or additions.
Carroll County properties range from in-town houses and planned subdivisions to older detached homes, wooded lots, open acreage, commercial buildings, and structures expanded over several decades. The siding plan should identify those differences before material quantities and details are finalized.
Broad wall runs on exposed lots receive sustained wind and driving rain without the shelter of dense neighboring buildings. Perimeters, laps, joints, penetrations, and fastening patterns must match the selected system.
Original walls may meet enclosed porches, garage conversions, rear additions, and newer rooflines. Each junction can change sheathing, insulation, flashing, trim depth, and the plane of the finished siding.
Wooded edges, sloped drives, decks, low clearances, and concentrated downspout discharge can keep lower walls wet or dirty. Drainage corrections may matter as much as the cladding itself.
Vanguard serves Carroll County with an inspection-led approach. Community and property type provide context, while the wall materials, exposure, access, and drainage observed on site determine the recommended scope.
In-town homes, institutional and commercial properties, detached houses, and renovated buildings can combine multiple stories, masonry, framed additions, and busy access points.
Westminster · Finksburg · Gamber · WinfieldPlanned neighborhoods and established detached homes often include attached garages, tall gables, walkout grades, decks, bay windows, and broad rear elevations.
Eldersburg · Sykesville · Freedom · WoodbineOpen lots, older construction, agricultural surroundings, mature trees, and long roof and wall lines can increase wind, debris, access, and runoff considerations.
Hampstead · Manchester · Lineboro · MillersHistoric town patterns, farmhouses, newer homes, additions, outbuildings, and varied terrain can require different preparation methods from one elevation to the next.
Taneytown · New Windsor · Union Bridge · Mount AiryA large detached property can hide several construction eras behind one exterior color. Careful installation separates the walls by substrate and exposure, then reconnects them with consistent water control, trim, layout, and finish quality.
Measure the primary structure and any included garage, addition, porch, or commercial wall; document height, gables, openings, rooflines, utilities, decks, grade, and equipment access.
Determine where removal is required and inspect exposed sheathing, old siding, furring, patches, and transitions for movement, moisture effects, deterioration, or weak fastening surfaces.
Install or repair the weather-resistive barrier and connect it to sill pans, head flashing, roof kickouts, penetrations, deck ledgers, foundation edges, and adjoining materials.
Resolve changes between original construction and additions, garage walls, porch enclosures, masonry sections, roof returns, and trim planes before setting the finish courses.
Place panels or boards, starters, corners, joints, fasteners, vents, blocks, and trim with the clearances and fastening approach required for the product and exposure.
Collect removed material and fasteners, inspect landscaping and access areas, confirm doors and fixtures, review finish details, and discuss upkeep for shaded and exposed walls.
Material cost is only one part of the decision. The right comparison includes existing walls, impact and wind exposure, paint or cleaning expectations, trim package, insulation approach, architectural fit, installation labor, future repairs, and the owner’s time horizon.
A common option for detached homes, additions, garages, and compatible commercial walls when course layout, fastening, expansion, impact exposure, wall flatness, and accessory details are properly managed.
View vinyl siding choicesA durable-looking board system that requires suitable sheathing or framing, planned joints, moisture clearances, correct fasteners, careful handling, finish coordination, and disciplined flashing.
Compare fiber cement sidingA fit for selected traditional or rural architecture when water shedding, end treatment, coatings, ventilation, ground separation, insect monitoring, and maintenance access are part of ownership planning.
Explore wood siding systemsAn option for compatible existing profiles and low-maintenance exterior areas after reviewing dents, finish wear, expansion, fastening, replacement availability, and transitions to newer components.
Review aluminum sidingWindow coordination can prevent duplicated trim and flashing work when units are drafty, leaking, deteriorated, poorly integrated, or already scheduled for replacement during the exterior project.
Evaluate window replacementGutter changes may be appropriate where long roof runs, overflow, damaged fascia, undersized discharge routes, or downspouts terminating near grade repeatedly wet the siding and foundation.
Evaluate gutter replacement
Larger lots and mixed-age buildings benefit from deliberate planning. The process defines included structures, access, wall discoveries, water-control details, installation sequence, cleanup limits, and closeout before the crew moves from one elevation to another.
Review the main building and any listed additions or garages, recording materials, wall heights, openings, visible damage, roof drainage, grade, access, and owner priorities.
Describe known work, material selections, trim, protection, assumptions, and the method for documenting concealed sheathing or framing conditions discovered during removal.
Choose delivery and debris locations, protect drives and landscaping, identify buried or sensitive areas, move exterior belongings, plan pet or livestock separation, and maintain needed access.
Remove specified cladding, complete approved substrate work, install the weather barrier, integrate openings and penetrations, and correct transitions between construction phases.
Complete siding and trim by elevation while checking alignment, fastener placement, movement space, water discharge, equipment mounting, and the relationship to soffit and fascia.
Collect debris and loose fasteners across staging and travel routes, inspect finished elevations, verify site components, complete punch items, and review maintenance and records.
Vanguard General Contracting brings over a decade of construction experience and provides comprehensive siding, roofing, and gutter solutions. The company is BBB Accredited and maintains a 5.0-star reputation, with exterior projects centered on honest scope explanations, coordinated details, and a final walkthrough.
The recommendation can account for multiple buildings, additions, long elevations, access routes, roof drainage, grade, and different wall assemblies on one site.
Owners can compare cladding around maintenance, appearance, exposure, substrate, trim, insulation, installation requirements, and long-term plans.
The proposal should explain how concealed deterioration is shown, evaluated, priced, and approved before it is covered by the new system.
Vanguard brings more than a decade of construction experience and is BBB Accredited with a 5.0-star customer reputation.
The most useful questions focus on wall condition, broad exposure, mixed-age construction, site access, material maintenance, drainage, cost drivers, and whether several structures should be coordinated in one exterior plan.
Contact Vanguard General Contracting to review wall materials, additions, garages, exposure, grade, drainage, access, cladding options, and the preparation required before a complete siding installation.

Our vision is to be the best and most advanced home improvement company there is.
Connect with Us Now!