



Rolling Terrain and Open Wind
Homes on exposed lots, ridges, and open subdivision edges can take more direct wind and rain. Fastening, corner posts, soffit transitions, gables, and upper-wall details need disciplined installation.
Vanguard General Contracting installs siding on homes and commercial properties throughout Frederick County. The work is planned for the county’s mix of city blocks, newer subdivisions, historic towns, open rural lots, rolling terrain, mountain-edge exposure, long additions, and wall connections at roofing, gutters, windows, doors, masonry, and grade.
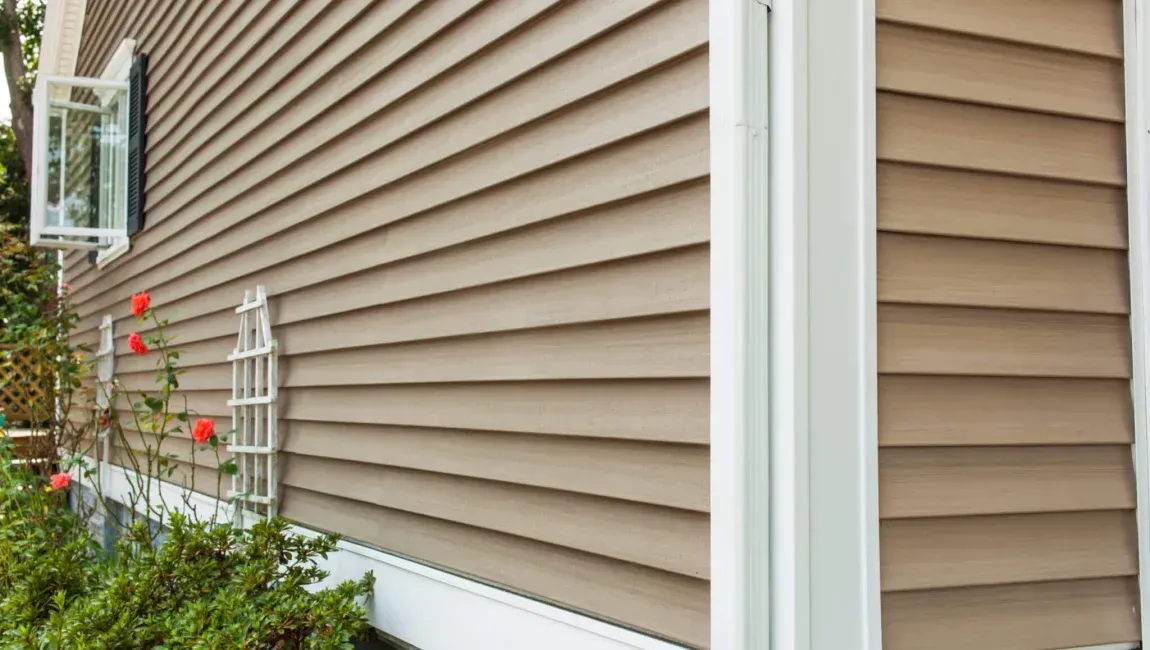
The crew should confirm the fastening surface, sheathing condition, old overlays, weather barrier, window and door flashing, roof-to-wall details, lower-wall clearance, utilities, trim depth, and drainage. Older buildings and additions may reveal several substrates or past repairs, so the proposal should explain how concealed conditions will be handled.
Frederick County includes dense city neighborhoods, growing subdivisions, historic towns, rolling farmland, and properties near mountain terrain. Those differences affect wind, wall access, drying, drainage, and the construction found beneath existing siding.
Homes on exposed lots, ridges, and open subdivision edges can take more direct wind and rain. Fastening, corner posts, soffit transitions, gables, and upper-wall details need disciplined installation.
Older town buildings and rural homes may contain wood sheathing, board siding, later overlays, masonry, and several generations of windows or additions beneath one finish.
Long driveways, outlying properties, large wall runs, detached garages, landscaping, and limited staging areas can affect delivery, equipment, daily cleanup, and project sequencing.
Vanguard develops a property-specific plan for urban homes, growing subdivisions, historic-town exteriors, rural residences, commercial buildings, and additions across the county.
City lots, established subdivisions, commercial corridors, brick accents, townhouses, rear additions, and multi-story walls can require tight staging and precise opening details.
Frederick · Ballenger Creek · Spring Ridge · BartonsvilleNewer neighborhoods often feature tall gables, mixed cladding, stone veneers, attached garages, decks, walkout levels, and long roof-drainage paths.
Urbana · New Market · Linganore · MonroviaRolling lots, older homes, open wind, porches, additions, and varied grades make substrate review, clearances, flashing, and access planning especially important.
Middletown · Myersville · Braddock Heights · JeffersonHistoric-town properties, mountain-edge exposure, rural roads, mature trees, and river-corridor moisture can create very different wall and maintenance priorities.
Brunswick · Walkersville · Thurmont · EmmitsburgPanels and boards shed most weather, but the lasting result depends on the wall base, lapped barriers, flashing, openings, grade separation, roof drainage, and compatible trim beneath and around them.
Measure each wall and note gables, porches, additions, garages, dormers, chimneys, windows, doors, masonry, utility equipment, grade, and access.
Follow the agreed removal method, then inspect boards, sheathing, furring, fasteners, patched areas, rot, staining, movement, and other concealed wall conditions.
Repair or install the specified barrier and integrate it with head flashings, sill pans, tapes, kickouts, penetrations, and lower-wall drainage using correct laps.
Set depths and transitions at corners, openings, porch roofs, decks, stone or brick, foundation edges, utilities, meter blocks, vents, and material changes.
Use the fastening pattern, joint treatment, expansion space, ground separation, roofline clearance, and accessory details required by the chosen siding system.
Finish the elevations, check visible lines and transitions, clear debris from the property, and review upkeep, product information, and completed-scope details.
A suitable cladding choice should fit the architecture, substrate, wind exposure, wall height, moisture conditions, desired upkeep, appearance goals, and overall project budget.
Vinyl provides varied lap sizes, textures, and colors for many subdivision homes, townhouses, additions, and replacement projects when courses, fastening, and expansion are handled correctly.
See vinyl siding optionsFiber cement can suit traditional and contemporary exteriors, provided crews manage weight, cutting, dust control, joints, clearances, fasteners, flashing, and finish requirements.
Compare fiber cement sidingWood-based cladding can match historic or rural character when the wall can drain, ends and cuts are protected, coatings are maintained, and roof and grade clearances are adequate.
Review wood siding materialsAluminum may fit compatible older homes, additions, and trim components, with attention to dents, secure fastening, expansion, dissimilar metals, and transitions to existing materials.
Explore aluminum optionsWindow work should be sequenced with siding when frames, sill conditions, perimeter flashing, trim depth, or old metal capping would compromise the new wall assembly.
Plan window replacementGutter capacity, outlet location, leaking seams, downspout routing, and roof kickouts should be addressed when roof water has been washing across siding or collecting near grade.
Plan gutter replacement
The project is organized to verify construction, define materials and assumptions, protect the site, correct wall conditions, install the system, and close out the work clearly.
Review each elevation, visible damage, wall age, additions, openings, drainage, grade, wind exposure, roof intersections, access, and property use.
Describe removal, repairs, barrier and flashing work, siding and trim selections, exclusions, allowances, site protection, and the expected order of operations.
Plan deliveries, equipment, parking, landscape protection, customer or resident access, outdoor items, utilities, and safe daily storage and cleanup.
Remove the designated exterior, document concealed conditions, complete approved corrections, and integrate water-control and opening details before cladding.
Set the selected boards or panels, fasteners, joints, corners, openings, accessories, clearances, and transitions according to the specified system.
Clean the work zones, confirm doors, windows, fixtures, walks, and grounds are usable, then review maintenance and completed-project information.
Vanguard General Contracting brings over a decade of construction experience, BBB Accreditation, and a 5.0-star reputation to siding and broader exterior work. That background helps the team explain how wall materials connect with roofing, seamless gutters, openings, trim, and drainage.
More than ten years of construction work supports practical evaluation of substrates, flashing, cladding, roof intersections, gutters, and exterior transitions.
BBB Accreditation and a 5.0-star reputation reflect an emphasis on integrity, clear expectations, property respect, and communication through completion.
Vanguard can compare siding approaches while considering asphalt and metal roofing, seamless gutters, trim, windows, and other connected exterior needs.
The company’s 24/7 emergency roof-repair availability helps when severe weather affects roofing and adjacent exterior components at the same property.
Find direct answers about replacement decisions, older walls, wind exposure, concealed repairs, materials, commercial scheduling, approvals, weather, and coverage.
Arrange a property review to compare suitable materials and build a complete scope around the existing walls, exposure, flashing, openings, drainage, access, and connected exterior work.

Our vision is to be the best and most advanced home improvement company there is.
Connect with Us Now!