



Additions and Mixed Rooflines
A low-slope addition may connect to older shingles, siding, masonry, or another roof plane. Each change in height or material creates a transition that has to move water onto the next surface without trapping it.
Vanguard General Contracting installs and repairs low-slope roofing on porches, additions, garages, and other shallow roof sections in Glen Burnie. Each scope is planned around pitch, drainage, deck condition, wall and main-roof tie-ins, penetrations, edge details, and the roofing system that can manage water at that slope.
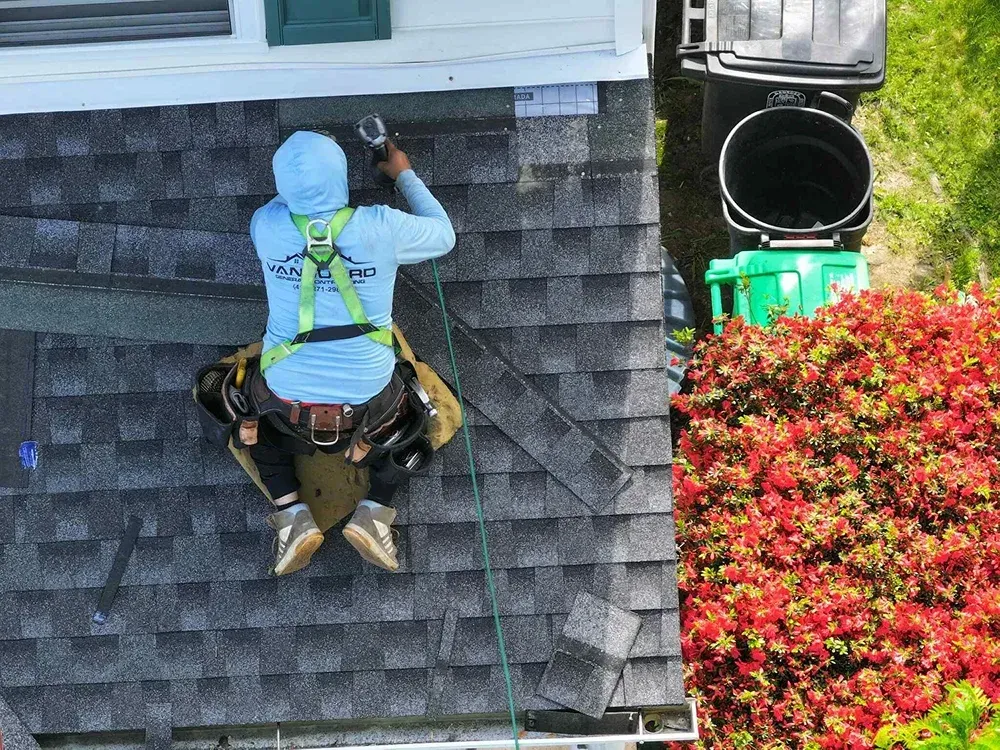
Low-slope roofs shed water more slowly, so the roofing material, seams, flashing, penetrations, deck condition, and drainage details carry more of the waterproofing work. A porch or addition should be measured for pitch and inspected at every transition before deciding whether shingles, a membrane, or another compatible system is appropriate.
A shallow roof section often sits below a wall, beside a steeper roof, or over an addition with its own drainage pattern. Those connections matter as much as the field material itself.
A low-slope addition may connect to older shingles, siding, masonry, or another roof plane. Each change in height or material creates a transition that has to move water onto the next surface without trapping it.
Tree debris can collect where shallow roofs meet walls, valleys, or gutters, and shaded sections can dry more slowly after rain. Drainage paths need to stay open and accessible for maintenance.
Porches and additions may discharge water into short gutters or at a lower roof edge. Drip edge, fascia, gutters, downspouts, and nearby surfaces should be reviewed together.
A porch roof only a few feet below the main roof can behave very differently in heavy rain. Vanguard evaluates the measured pitch, tie-ins, runoff path, deck, access, and nearby materials before choosing how that section should be repaired or reroofed.
Glen Burnie, Pasadena, Millersville, and Severn include plenty of homes where a porch, garage, or rear addition was built later than the main structure. Those age differences often show up at the tie-in and deck.
Glen Burnie · Pasadena · Millersville · SevernIn Annapolis, Arnold, Severna Park, and Cape St. Claire, lower roof sections may sit beneath siding, masonry, chimneys, or tree cover. Water has to leave the higher surface and cross those transitions without being trapped.
Annapolis · Arnold · Severna Park · Cape St. ClaireCrofton, Odenton, Gambrills, and Davidsonville homes can have wider additions and longer shallow roof runs. The measured slope, not the appearance from the ground, should determine the roofing approach.
Crofton · Odenton · Gambrills · DavidsonvilleEdgewater, Mayo, Shady Side, and Deale porches can combine open weather exposure with tree debris and mixed roof materials. Drainage and the connection back to the house deserve as much attention as the roof surface itself.
Edgewater · Mayo · Shady Side · DealeLong-term performance depends on the deck, pitch, water path, membrane or compatible roofing, flashing, edges, penetrations, and the transition back into the home.
Confirm the roof slope, direction of runoff, low areas, edge conditions, wall tie-ins, penetrations, gutters, and any visible signs of past water entry.
Remove or prepare the existing roofing as required, then inspect the deck for soft, loose, deteriorated, uneven, or poorly repaired areas that could affect the new system.
Install the underlayment, membrane, base materials, or other water-control components required for the selected low-slope system and project conditions.
Coordinate flashing where the low roof meets siding, masonry, a steeper roof, chimneys, curbs, penetrations, or other vertical surfaces.
Detail drip edges, gutters, downspouts, termination points, and any other locations where water leaves the roof so runoff has a deliberate path.
Complete the low-slope roofing, inspect seams and transitions, remove debris, and review the finished roof section and maintenance priorities with the homeowner.
The best approach depends on measured pitch, deck condition, tie-ins, roof material nearby, maintenance access, appearance, and how the section drains.
Where a low-slope section meets a shingle roof, the transition needs compatible underlayment and flashing so water moves from the steeper roof onto the lower section correctly.
See asphalt roofingLow-slope areas beside metal roofing require coordinated edge, wall, panel, closure, and compatible flashing details at the connection.
See metal roofingSome homes combine several materials and slopes. Each section should use a system suited to its pitch while the transitions remain serviceable.
Compare roof systemsMembrane and other compatible low-slope systems are used where shallow pitch makes standard shingle drainage unsuitable.
Explore low-slope roofingA localized repair may be reasonable when damage is limited and the surrounding membrane, flashing, deck, and drainage remain serviceable.
Review roof repairReplacement becomes more appropriate when the section has widespread wear, repeated leaks, failing seams, damaged substrate, or several weak transitions.
Review roof replacement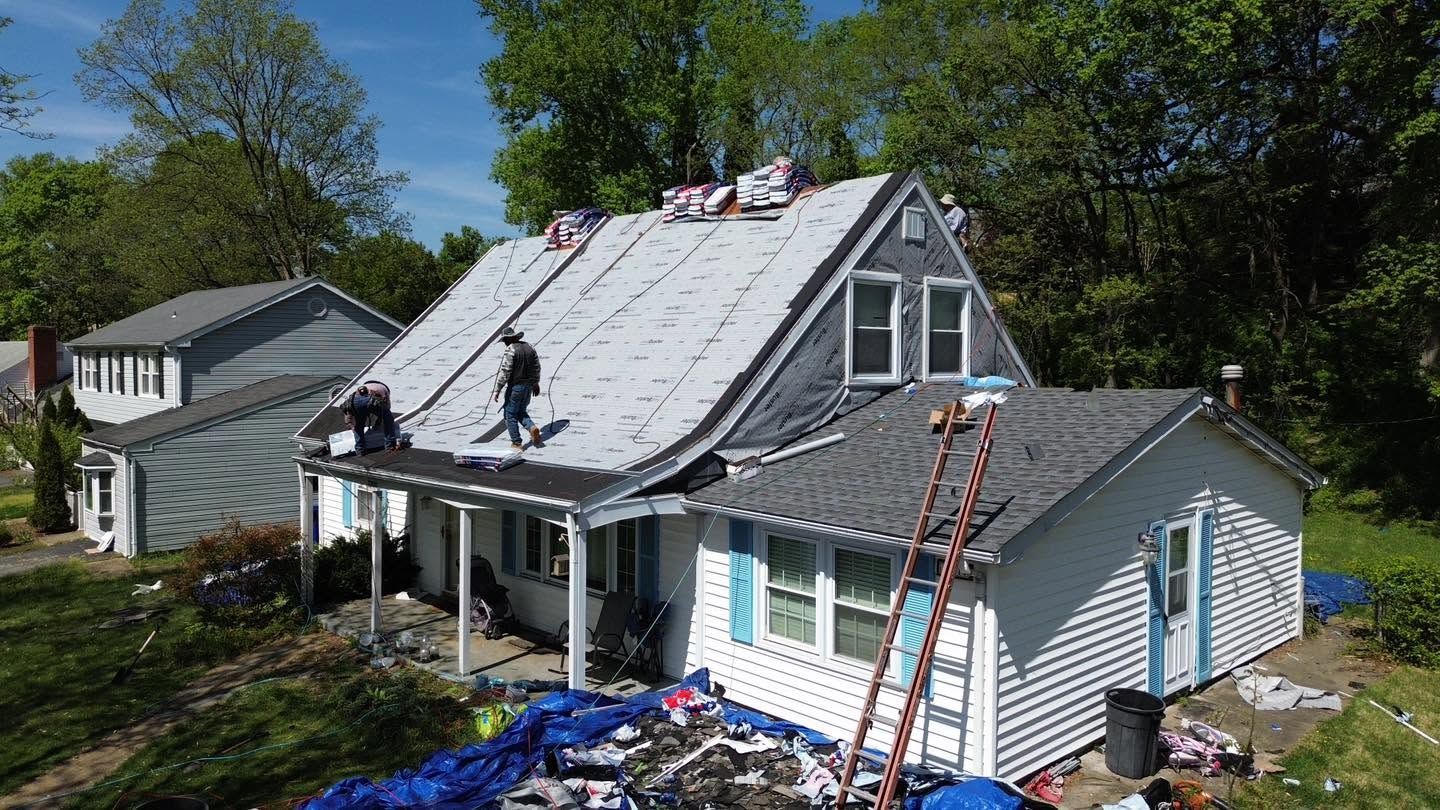
Before material is chosen, the roof has to be understood. Pitch, deck condition, walls, penetrations, edges, and the place where runoff finally leaves the section all shape the work that follows.
Pitch and roof size are recorded along with seams, deck clues, wall connections, penetrations, gutters, edges, access, and any history of leaks the homeowner can provide.
The roofing approach is selected after the slope is known. The scope also explains how the new work will meet the main roof, walls, and other materials around the section.
Porches and additions often sit close to doors, windows, patios, or landscaping. Material handling and debris control are arranged around those nearby areas before removal begins.
Included deck repairs come first, followed by the water-control layers, selected roofing, wall flashings, penetration details, and the edges where runoff leaves the roof.
Seams, terminations, wall junctions, drip edges, gutters, and low areas get a close look before cleanup because those are the points most sensitive to slow drainage.
The final walkthrough focuses on the completed section, how water is meant to leave it, and which transitions or maintenance points deserve periodic attention.
From its Edgewater base, Vanguard handles residential roofing and exterior work across the Maryland market with more than a decade of construction experience. On a low-slope section, the recommendation is tied to the actual pitch and connections instead of assuming the main-roof material belongs everywhere.
The system is chosen after the slope, drainage, deck, and surrounding roof have been reviewed. That keeps the material decision connected to the way the section actually handles water.
Vanguard works with asphalt, metal, low-slope, and other roof systems, an important consideration where a porch or addition connects to a different material above it.
Lower roof work often happens directly above occupied outdoor areas. Access, siding, landscaping, and debris control are planned before the existing surface is opened.
The scope explains the selected roofing approach, how it connects to nearby materials, what is assumed about the deck, and how edges and drainage will be handled.
The most useful questions usually come down to slope, standing water, wall tie-ins, deck condition, repair versus replacement, and what weather can delay installation.
Vanguard General Contracting can measure the section, review how it drains, look at the wall and main-roof connections, and explain which roofing approaches fit before the existing surface is opened.

Our vision is to be the best and most advanced home improvement company there is.
Connect with Us Now!