



Established Homes and Additions
Older roof sections and later additions can create separate attic pockets, short ridges, blocked pathways, or mismatched intake and exhaust that need to be reviewed individually.
Vanguard General Contracting evaluates roof and attic airflow for Glen Burnie homes, with attention to intake at the eaves, exhaust near the ridge, blocked air paths, separate attic areas, roof geometry, insulation, and the condition of the surrounding roofing. Ridge vent installation is planned as part of the full ventilation path, not as a stand-alone strip at the peak.
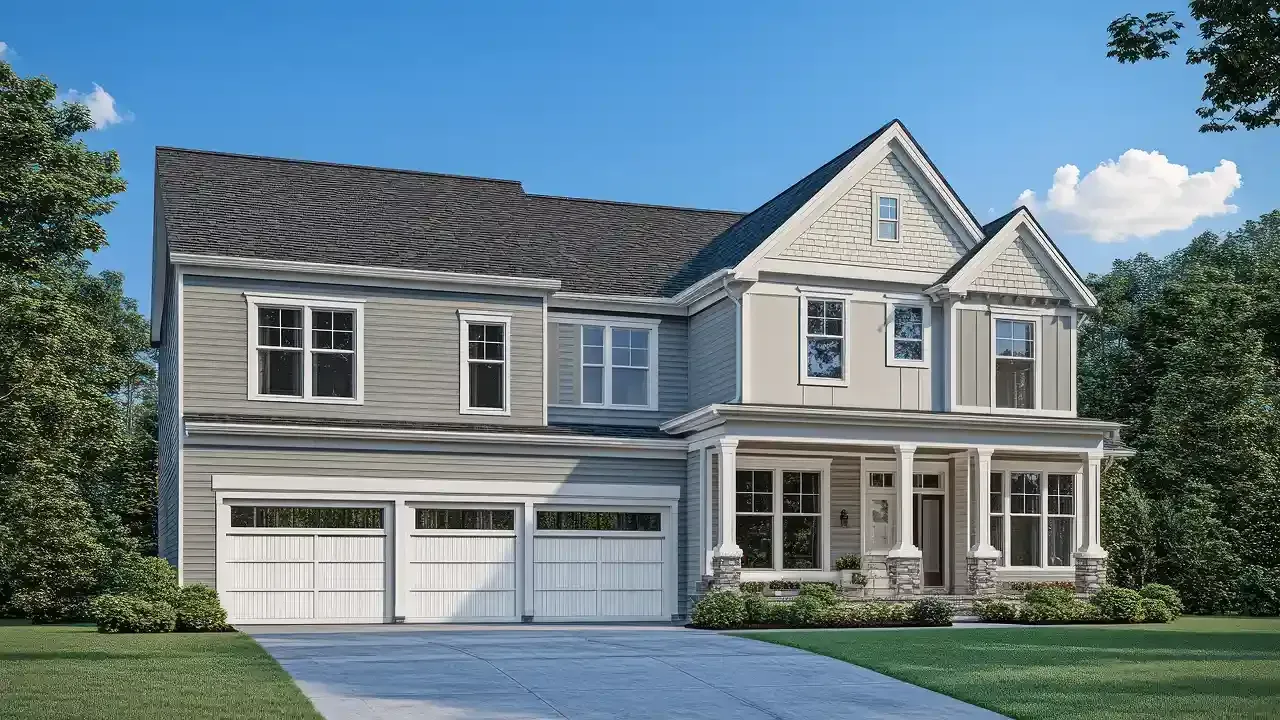
A roof ventilation plan starts by checking both intake and exhaust. That can include soffit or eave intake, ridge or other roof exhaust, open airflow channels, insulation clearances, separate attic zones, and bathroom exhaust routing. A ridge vent can help only when the rest of the airflow path supports it.
Ventilation problems are rarely solved by adding one more vent without looking at the attic and roof together. Existing roof details, additions, shade, insulation, and past repairs can all change how air actually moves.
Older roof sections and later additions can create separate attic pockets, short ridges, blocked pathways, or mismatched intake and exhaust that need to be reviewed individually.
Tree cover and shaded roof areas can stay damp longer after rain. Good roof ventilation does not replace weatherproofing, but attic airflow is still part of managing heat and moisture around the roof assembly.
Dormers, intersecting roof planes, cathedral ceilings, garages, and low-slope additions can interrupt a simple eave-to-ridge airflow path and may require a different ventilation approach.
Ventilation is not a count-the-vents exercise. Vanguard looks at the actual attic spaces and roof geometry in Glen Burnie and the listed Anne Arundel County communities, especially where additions, shade, short ridges, or separated attic areas interrupt airflow.
Glen Burnie, Pasadena, Millersville, and Severn homes may have a main attic plus garage or addition spaces built later. Those zones do not always share the same intake or ridge, so they should not be assumed to ventilate as one cavity.
Glen Burnie · Pasadena · Millersville · SevernAnnapolis, Arnold, Severna Park, and Cape St. Claire roofs can be broken up by dormers, chimneys, short ridges, and tree cover. Each interruption changes how much usable ridge and intake area is actually available.
Annapolis · Arnold · Severna Park · Cape St. ClaireCrofton, Odenton, Gambrills, and Davidsonville homes can have long roof runs and expanded attic footprints. Ridge length may look generous from outside while framing or separate attic zones limit the path inside.
Crofton · Odenton · Gambrills · DavidsonvilleEdgewater, Mayo, Shady Side, and Deale properties can combine pitched roofs with porches, low-slope additions, tree cover, and open exposure. Ventilation needs to fit those roof sections without creating a weatherproofing problem.
Edgewater · Mayo · Shady Side · DealeThe visible ridge vent is one part of the system. Intake, attic pathways, insulation, roof openings, weather protection, and existing exhaust all need to work together.
Review ridge length, roof pitch, existing vents, soffits, insulation, framing, separate attic areas, moisture clues, and any visible roof concerns.
Check whether eave or soffit intake is present, open, and able to feed the attic areas that are expected to exhaust near the ridge.
Determine whether ridge venting, another roof exhaust method, or a combination is appropriate for the roof shape and attic layout.
Where ridge venting is selected, plan the ridge opening, underlayment, shingle cuts, end treatment, fastening, and surrounding weather protection.
Review blocked bays, insulation at the eaves, bathroom exhaust locations, separate attic pockets, and existing vents that may affect the intended airflow route.
Complete the roof-integrated vent work, inspect the finished ridge and surrounding roofing, remove debris, and review the completed scope with the homeowner.
The right exhaust detail depends on the roof material, slope, attic layout, existing openings, and the way each roof section connects to the home.
Ridge vents can be integrated into asphalt shingle roofs when ridge length, intake, roof shape, and attic connectivity support that approach.
See asphalt roofingMetal roof ventilation needs compatible ridge, closure, flashing, and weather-sealing details rather than a shingle-style solution copied onto a different system.
See metal roofingHomes with several roof materials or attic zones may need different ventilation details across the structure instead of one repeated vent type.
Compare roof systemsPorches and additions with shallow pitch may not support the same eave-to-ridge path as the main roof, so they should be evaluated separately.
Explore low-slope roofingLoose, damaged, or poorly sealed roofing around existing vents may need repair so ventilation work does not leave a water-entry problem behind.
Review roof repairA roof replacement is an opportunity to review intake, exhaust, decking openings, and attic layout before the new roofing system is completed.
Review roof replacement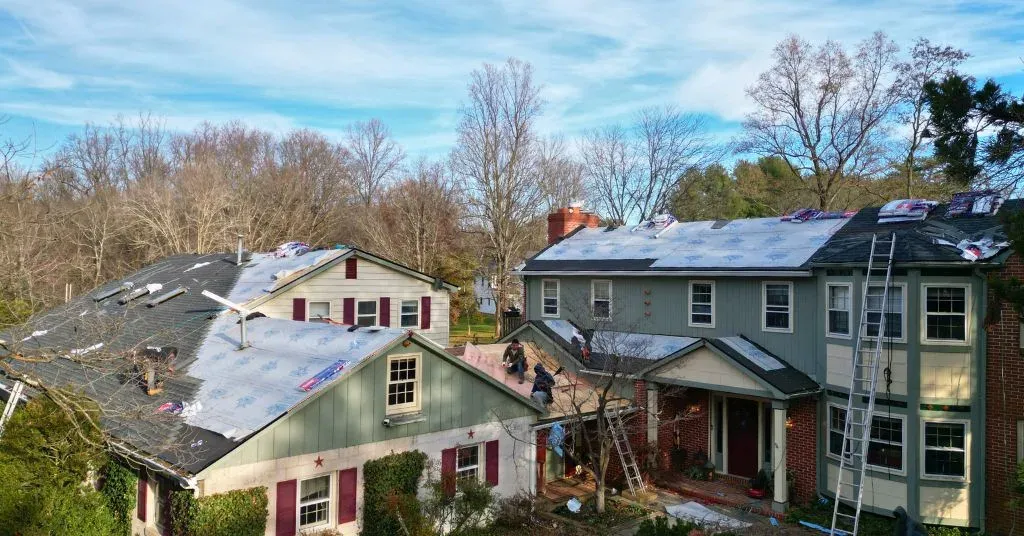
Before any ridge is opened, the existing intake, exhaust, framing, insulation, attic divisions, and roof shape are mapped. Installation comes after the airflow path is understood, not before.
The evaluation records usable ridge length, soffit openings, current vents, insulation, framing, attic separations, moisture clues, and what the homeowner has noticed inside the home.
The plan identifies which eaves can feed fresh air, which high points can exhaust it, and where framing or disconnected attic pockets break a simple eave-to-ridge route.
Roof access, attic access when useful, property protection, materials, and the exact ridge area are organized before shingles or other roofing are adjusted.
When ridge venting is selected, the opening, vent, cap treatment, surrounding shingles or roofing, closures, and weatherproofing are completed as one roof detail.
Cuttings and debris are removed, then the ridge and nearby roof surface are checked for secure fastening, clean openings, and finished weather protection.
The homeowner is shown what changed at the roof, which intake areas the system relies on, and any attic limitation or maintenance item that remains relevant.
Vanguard brings more than a decade of construction experience to roofing and exterior work in the Annapolis, Edgewater, and surrounding Maryland market. The ventilation recommendation comes from the attic and roof that are actually there, not from a standard vent package applied to every house.
Ridge length and soffit intake are important, but so are penetrations, flashing, drainage, and the roofing that must remain watertight around any new opening.
If the ridge or an existing vent area exposes damaged or poorly sealed roofing, related repair can be addressed within the supported project scope instead of hidden by a new vent component.
Ventilation work can involve both the roof surface and attic. Access, landscaping, interior attic entry, debris, and cleanup are considered before the work starts.
Homeowners are told why the selected vent approach fits, what intake it depends on, and where the roof or attic layout limits what ventilation can accomplish.
The answers below focus on the points that usually decide the job: usable intake, ridge length, insulation, separate attic spaces, metal and low-slope roof sections, and weather delays.
Vanguard General Contracting can review the attic, soffit intake, existing exhaust, ridge length, and surrounding roof so you know whether ridge venting fits the house before the roof is opened.

Our vision is to be the best and most advanced home improvement company there is.
Connect with Us Now!