



Wooded Lots and Shaded Elevations
Forest edges and mature landscaping can keep walls cool and damp, collect organic debris, and hide trim deterioration. Lower-wall clearance, drainage, and maintainable finishes matter.
Vanguard General Contracting installs siding for residential and commercial properties across Howard County. Each scope considers the county’s mix of established neighborhoods, planned communities, wooded lots, sloped sites, stream-valley drainage, additions, masonry, and how wall cladding meets windows, doors, roofing, decks, and grade.
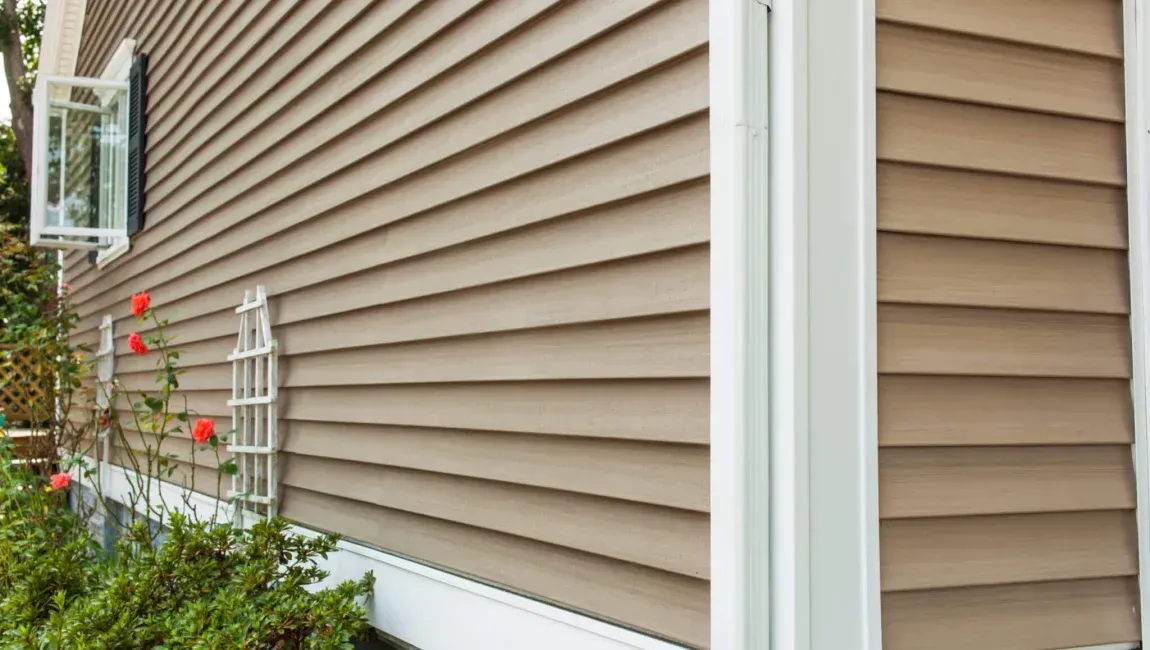
The job becomes a complete wall project when the scope addresses the substrate, drainage plane, flashing, openings, penetrations, insulation details, cladding, trim, clearances, and cleanup—not just the exposed panels. Existing layers, slope, access, hidden deterioration, wall height, and occupied areas determine how much preparation is required.
Howard County blends older mill-town fabric, planned communities, suburban neighborhoods, and rural western properties. Wall performance changes with tree cover, grade, drainage, building age, and the number of exterior transitions.
Forest edges and mature landscaping can keep walls cool and damp, collect organic debris, and hide trim deterioration. Lower-wall clearance, drainage, and maintainable finishes matter.
Walkout basements, retaining conditions, roof discharge, and grade changes can concentrate water near selected elevations. Siding should terminate above surfaces that stay wet or collect splashback.
A property may combine original sheathing, replacement windows, newer garages, decks, masonry sections, and remodeled rooms. Each assembly needs its own tie-in detail.
Recommendations are built around the property, from planned-village homes and historic exteriors to wooded lots, corridor businesses, multifamily buildings, and larger western-county sites.
Planned neighborhoods can include townhouses, detached homes, multifamily buildings, mature landscaping, long wall runs, and association requirements that affect color, profile, access, and sequencing.
Columbia · Clarksville · Fulton · SimpsonvilleOlder buildings, irregular additions, wooded grades, stone or brick features, basement walkouts, and complex roof-to-wall intersections can appear on the same property.
Ellicott City · Woodstock · Marriottsville · West FriendshipResidential and commercial walls may sit near busy access points, loading areas, parking, utilities, and mixed exterior materials, making staging and pedestrian control part of the plan.
Elkridge · Jessup · Savage · DorseyNewer subdivisions, established neighborhoods, larger lots, decks, rear walkouts, and exposed upper elevations require careful drainage, flashing, fastening, and cleanup planning.
Laurel · North Laurel · Scaggsville · HighlandA sound siding system begins with what the crew finds beneath the old exterior. The work should create a continuous water-control path and durable transitions before the finish material is secured.
Record dimensions, wall height, roof intersections, decks, walkouts, grade, openings, utilities, masonry, damaged areas, staging limits, and occupied access points.
Open elevations as planned, protect exposed areas, and evaluate sheathing, furring, prior overlays, old repairs, fastener holding, and signs of trapped moisture.
Install the specified barrier and connect it with window and door flashing, sill details, roof kickouts, penetrations, and drainage exits using proper laps.
Prepare trim and flashing at inside and outside corners, window groups, doors, ledger areas, porch roofs, chimneys, utilities, and masonry edges.
Maintain ventilation openings, establish material clearances, address lower-wall splash zones, and confirm that gutters and downspouts discharge away from finished walls.
Install the chosen system with appropriate fastener placement and movement allowances, clean the site, inspect transitions, and review maintenance and closeout information.
The right option balances appearance with the wall substrate, shade, moisture, impact risk, detailing, maintenance tolerance, property use, and long-term ownership plans.
Vinyl can work across detached homes, townhouses, additions, and selected commercial elevations when starter courses, fastening slots, panel movement, corners, and trim channels are set correctly.
Explore vinyl siding profilesFiber cement offers defined profiles and a substantial finish, while demanding disciplined handling, clearances, joint treatment, compatible flashing, fasteners, and cut-edge protection.
Review fiber cement choicesWood-based systems can complement detailed or older architecture when moisture control, backside conditions, end cuts, coatings, fastener selection, and future maintenance are planned.
Compare wood siding systemsAluminum remains an option for compatible structures and trim applications, but denting, expansion, corrosion at dissimilar metals, and tie-ins with existing work must be considered.
Review aluminum claddingOpening replacement or repair should be decided early so pans, perimeter flashing, casing depths, head details, and siding terminations are not improvised later.
Review window replacementRoof drainage should be corrected when overflow, leaking corners, short outlets, or missing kickouts keep wetting the same siding and trim locations.
Review gutter replacement
Vanguard organizes the project around verified conditions, a defined exterior system, property protection, controlled installation, and a final review with the owner or property representative.
Walk the building, measure elevations, review reported problems, and note grade, vegetation, drainage, transitions, access, utilities, and vulnerable property areas.
Set out the selected cladding, trim package, preparation method, expected repairs, water-management components, working assumptions, and owner responsibilities.
Coordinate deliveries, staging, lifts, landscaping, decks, vehicles, residents, tenants, pets, entrances, and daily cleanup before removal begins.
Remove designated materials, complete approved corrections, integrate flashing and weather protection, then install cladding and trim by elevation.
Check fasteners, joints, clearances, openings, corners, penetrations, roof intersections, lower-wall terminations, and visible finish consistency.
Clear the work area, confirm exterior components function as intended, and review maintenance priorities, project records, and any remaining related items.
Vanguard General Contracting applies more than ten years of construction experience to siding and connected exterior work. Its BBB Accreditation, 5.0-star reputation, and broad roofing, gutter, and siding capabilities support a practical, clearly explained installation process.
The team looks beyond damaged panels to the wall surface, flashing, openings, grade, roof drainage, and other conditions that can cause repeat failures.
A 5.0-star reputation reinforces the expectation for direct communication, documented scope, respect for the property, and accountable closeout.
Planning can account for homes, townhouses, occupied businesses, multifamily exteriors, access restrictions, and different wall-system demands.
Connected exterior services help identify where asphalt or metal roofing, seamless gutters, fascia, soffits, and siding transitions should be coordinated.
Review practical answers about warning signs, slope and drainage, material choices, partial replacement, occupied sites, approvals, weather, and service coverage.
Request an exterior assessment to understand what should be removed, repaired, flashed, protected, and installed—and how access, terrain, materials, and occupied areas affect the work.

Our vision is to be the best and most advanced home improvement company there is.
Connect with Us Now!