



Mature Canopy and Slow Drying
Shade and leaf debris can keep lower walls, trim, and north-facing elevations damp longer. Drainage gaps, clearances, cleanable surfaces, and roof-water control deserve close attention.
Vanguard General Contracting installs and replaces siding for homes and commercial properties across Montgomery County. The plan accounts for existing wall construction, housewrap, flashing, insulation, window and door openings, brick or stone transitions, mature tree cover, building height, access, and roof-water drainage.
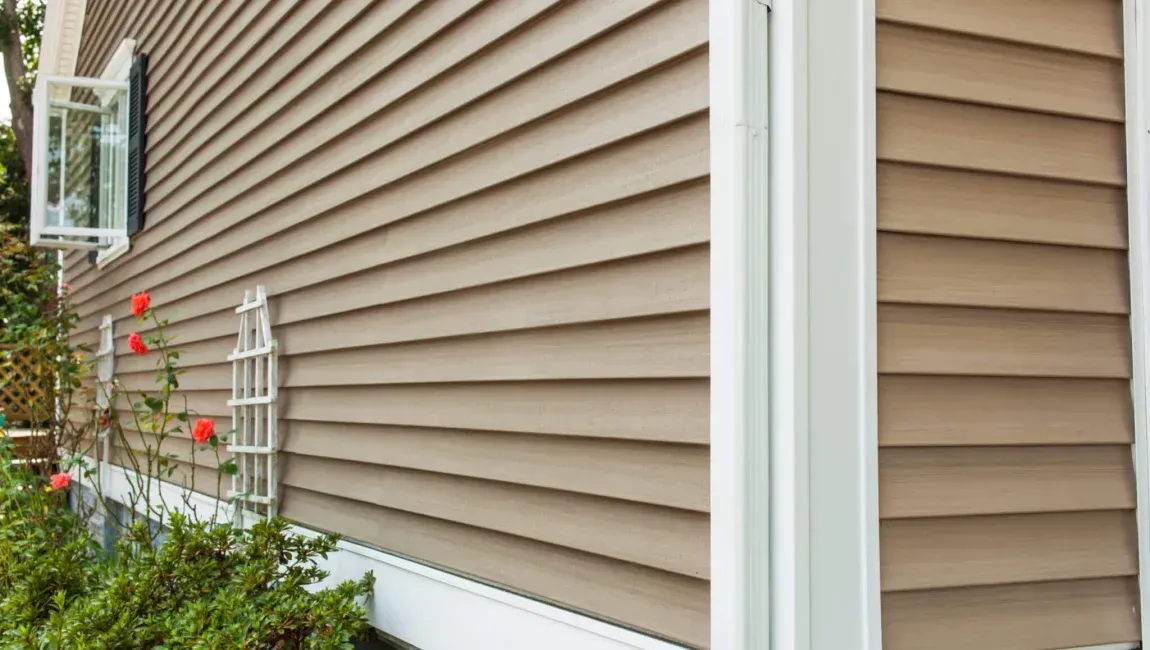
A useful proposal should define removal, wall preparation, sheathing repairs, weather-resistive barrier, flashing, insulation or fan-fold details, cladding, trim, penetrations, cleanup, and final review. The cost and sequence change with height, access, material, openings, masonry, hidden decay, and occupied-property requirements.
Montgomery County ranges from close-set downcounty neighborhoods to wooded lots and larger properties. The recommendation should respond to the actual wall assembly, exposure, access, and adjoining exterior materials.
Shade and leaf debris can keep lower walls, trim, and north-facing elevations damp longer. Drainage gaps, clearances, cleanable surfaces, and roof-water control deserve close attention.
Many exteriors combine siding with masonry veneers, bump-outs, garages, porches, and later additions. Each change in plane or material needs deliberate flashing and trim.
Townhouses, narrow side yards, steep driveways, landscaping, and occupied commercial sites can affect staging, lift use, debris control, delivery, and the order of work.
Vanguard evaluates each property on its own conditions, whether the work involves a single-family home, townhouse elevation, addition, multifamily exterior, or commercial wall system.
Older homes, infill projects, close lot lines, mixed masonry, mature landscaping, and multi-level additions can make opening details and site protection central to the scope.
Silver Spring · Wheaton · Kensington · Takoma ParkLarge elevations, complex rooflines, stone or brick accents, tall window groups, decks, and wooded lots call for coordinated access, flashing, drainage, and trim planning.
Bethesda · Potomac · Cabin John · Chevy ChaseEstablished subdivisions, townhomes, commercial properties, and expanded houses may combine several siding eras, replacement windows, garages, and long wall runs.
Rockville · Gaithersburg · Derwood · Montgomery VillageOpen subdivisions, wooded roads, larger setbacks, and varied elevations can change wind exposure, delivery logistics, wall drying, and how runoff reaches the foundation.
Germantown · Clarksburg · Damascus · OlneyThe visible cladding is one part of the job. A durable installation also depends on a sound fastening base, correctly lapped water-control layers, compatible flashings, and clean transitions.
Measure wall areas and document gables, dormers, bay windows, chimneys, decks, roof-to-wall junctions, utilities, meters, vents, masonry, and access limitations.
Remove or prepare the old cladding as specified, then check sheathing and framing interfaces for softness, movement, staining, past patchwork, or insect-related damage.
Install the specified weather barrier and integrate tapes, pans, kickout flashing, penetrations, and lower-wall drainage so water has a managed path outward.
Build the correct sequence at windows, doors, trim blocks, corners, decks, rooflines, brick ledges, stone edges, and foundation transitions before panels are closed in.
Coordinate soffits, fascia, wall vents, exhaust terminations, utility blocks, grade separation, roof runoff, and manufacturer-required gaps around the selected siding.
Install panels and trim, complete sealant work where specified, remove debris, inspect exposed details, and walk through care and project documentation with the owner.
Appearance matters, but the better choice also fits the wall condition, exposure, maintenance expectations, architectural details, ownership horizon, and available budget.
Vinyl offers multiple profiles and colors and can suit many colonials, split-levels, townhouses, additions, and commercial accessory elevations when fastening and movement space are correct.
Review vinyl siding optionsFiber cement can deliver crisp lines and durable finished surfaces, but joints, field cuts, clearances, fastening, flashing, and paint or factory-finish details must be coordinated.
Compare fiber cement systemsThese products can fit traditional architecture and detailed elevations when the substrate, finish requirements, drainage, end cuts, and maintenance plan are addressed.
Compare wood-based claddingAluminum may be appropriate for compatible homes, trim areas, additions, or selective replacement, with careful attention to dents, expansion, fastening, and transitions.
Explore aluminum sidingWindow work belongs in the conversation when frames, sill conditions, perimeter flashing, or replacement-window caps would otherwise be trapped behind the new siding.
Coordinate window replacementGutters and downspouts should be reviewed when overflow, short extensions, missing kickouts, or concentrated discharge repeatedly wet siding, trim, or foundation walls.
Coordinate gutter replacement
The work moves from field verification to a written scope, controlled removal, wall corrections, cladding installation, cleanup, and an owner review.
Inspect all elevations, identify visible failures, note access and protection needs, and record openings, transitions, drainage paths, and owner priorities.
Match cladding, trim, water-control details, repair allowances, exclusions, and sequencing to the property rather than forcing a one-size package.
Plan material placement, parking, lifts or scaffolding, landscaping protection, tenant or homeowner access, outdoor fixtures, and daily debris collection.
Open the exterior in a controlled order, complete approved substrate repairs, and install the specified weather barrier, flashing, blocking, and trim bases.
Set courses, joints, fasteners, accessories, clearances, openings, and transitions, then inspect work as each elevation is completed.
Collect debris, check doors, windows, fixtures, walks, and plantings, then review finished details, maintenance needs, and available project documents.
Vanguard General Contracting brings more than a decade of construction experience to siding, roofing, gutter, and related exterior projects. The company is BBB Accredited, maintains a 5.0-star reputation, and explains the proposed wall system before work moves forward.
Construction experience helps connect visible siding damage with sheathing, flashing, roof drainage, openings, and the rest of the exterior assembly.
That record supports a straightforward approach to scope, property concerns, project communication, and final review without inflated promises.
Vanguard can evaluate siding alongside asphalt or metal roofing, seamless gutters, trim, windows, and other intersecting exterior components.
Owners receive clear explanations of known conditions, selected materials, working assumptions, discoveries, approved changes, and closeout details.
These answers cover replacement timing, wall damage, material selection, access, occupied properties, moisture details, permits, and project planning.
Schedule an exterior review to identify wall conditions, compare practical cladding options, and define flashing, trim, drainage, access, and repair needs before installation begins.

Our vision is to be the best and most advanced home improvement company there is.
Connect with Us Now!