



Rowhome and Shared-Wall Details
Baltimore rowhouses can place parapets, party walls, scuppers, adjoining roofs, and rear additions within a narrow footprint. Terminations and drainage paths must be designed as one connected system.
Vanguard General Contracting provides complete residential roof installation across Baltimore City. Each scope accounts for the supporting deck, roof pitch, drainage route, parapets or flashing, ventilation, penetrations, access, neighboring conditions, and the finished roofing system.
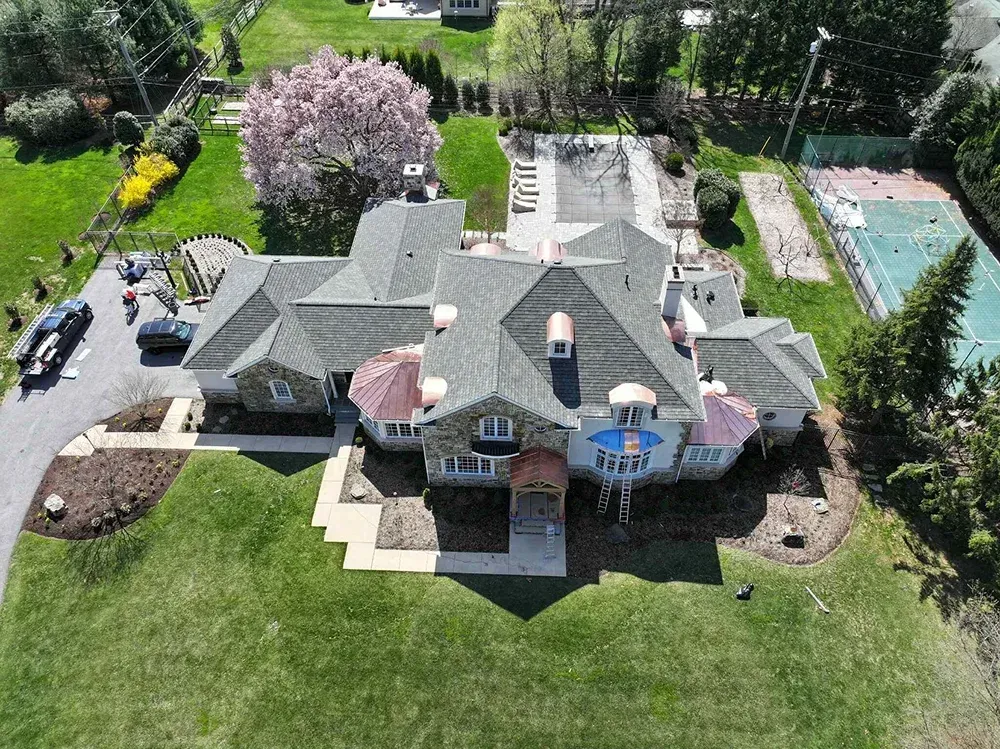
A complete city installation may include deck preparation, membrane or underlayment, parapet and wall flashing, penetrations, ventilation where applicable, drainage components, finished roofing, cleanup, and closeout. Exact work depends on roof type, access, adjoining buildings, and existing conditions.
City roofs vary sharply between rowhouses, detached homes, pitched sections, and low-slope assemblies. Vanguard evaluates the building and neighboring conditions before selecting installation details.
Baltimore rowhouses can place parapets, party walls, scuppers, adjoining roofs, and rear additions within a narrow footprint. Terminations and drainage paths must be designed as one connected system.
Many city roofs depend on membranes, internal drains, scuppers, or rear-edge discharge rather than steep-slope shedding. Positive drainage and penetration detailing are critical to long-term performance.
Alleys, parked vehicles, narrow yards, overhead lines, neighboring properties, and rooftop equipment can affect staging and protection. The installation plan must account for the work area before materials arrive.
Vanguard serves Baltimore City properties with scopes shaped by roof type, block conditions, access, neighboring structures, and drainage.
Detached homes, slate roofs, dormers, chimneys, additions, and mature canopy can create detailed pitched-roof projects with limited staging space.
Roland Park · Guilford · Homeland · Charles VillageRowhomes and detached houses may include porch roofs, rear additions, mixed materials, and aging drainage components across closely spaced lots.
Hamilton · Lauraville · Belair-Edison · FrankfordDense blocks near the harbor can combine flat roofs, parapets, rooftop equipment, historic façades, and wind exposure from open corridors.
Canton · Highlandtown · Brewers Hill · Fells PointNarrow lots, rear roof sections, shared elevations, rooftop decks, and limited alley access can shape both the roof scope and installation logistics.
Federal Hill · Riverside · Locust Point · PigtownWhether the roof uses shingles or membrane, its performance depends on the deck, terminations, penetrations, drainage, and compatible details below.
Identify pitched and low-slope areas, parapets, shared walls, scuppers, drains, penetrations, rooftop equipment, access, and existing failures.
Remove the existing covering as specified and evaluate decking for moisture damage, movement, unsuitable patches, or structural concerns.
Install membrane or underlayment, base flashings, edge conditions, drainage details, and compatible protection for each roof section.
Terminate roofing at parapets, masonry, siding, skylights, hatches, pipes, vents, and adjoining roof surfaces without interrupting drainage.
Verify slope, scuppers, drains, gutters, downspouts, ventilation provisions, and discharge routes before the roof is finalized.
Complete the roof system, control debris, inspect the site and neighboring areas, document the work, and conduct a homeowner review.
City roofs may need different materials on steep and shallow sections, with compatibility, drainage, access, appearance, and maintenance considered together.
Suitable for many pitched city roofs when slope, deck condition, eaves, walls, ventilation, and neighboring roof transitions support the system.
Explore shingle roofingA durable pitched-roof option requiring accurate panel layout, edges, wall interfaces, penetrations, and separation from incompatible materials.
Explore metal roofingSpecialty roofing found on some Baltimore homes that demands appropriate structure, careful replacement, reliable flashing, and serviceable details.
Compare roofing typesWaterproof systems for rowhouses, rear additions, porches, garages, and other low-slope areas that depend on positive drainage.
Explore membrane roofingA focused option when the leak source is identifiable and the surrounding membrane or pitched roof remains worth maintaining.
Review repair optionsA broader solution when age, recurring leaks, trapped moisture, failed details, or widespread damage undermines the existing system.
Review replacement options
City homeowners receive a coordinated plan for access, roof evaluation, material handling, waterproofing, debris control, and final documentation.
Document each roof type, drainage point, wall termination, penetration, adjacent property, staging route, and reported leak area.
Specify membrane or shingle work, flashing, deck assumptions, permits, access protection, debris handling, and project order.
Coordinate alley or street access, material delivery, neighboring surfaces, vehicles, yards, rooftop items, and interior precautions.
Prepare substrates, complete deck work, establish waterproofing, integrate flashings, install coverings, and connect drainage components.
Control and remove debris, inspect shared or neighboring edges, clear drainage points, and restore accessible work zones.
Review completed details, project records, maintenance needs, drainage observations, and any follow-up exterior items with the owner.
Vanguard General Contracting serves Baltimore City homeowners from its Edgewater location with residential roofing and exterior services. The roof plan accounts for membrane or shingle requirements, neighboring properties, access limitations, flashing conditions, and a documented final review.
Shingles, metal, slate, tile, and low-slope products are considered according to the roof section and compatible assembly requirements.
The proposal addresses roof type, access, shared conditions, drainage, flashing, decking assumptions, and protection of adjoining property.
Delivery, street or alley access, debris movement, neighboring surfaces, rooftop items, and cleanup are included in planning.
Homeowners receive scope explanations, schedule coordination, change discussions, completion details, and maintenance guidance.
Get clear information about rowhouse and low-slope roofs, access, drainage, decking, materials, permits, weather, and Baltimore neighborhood coverage.
Contact Vanguard General Contracting to evaluate the building, choose the correct pitched or low-slope system, plan access, and define waterproofing details before work.

Our vision is to be the best and most advanced home improvement company there is.
Connect with Us Now!