



Mountain and Valley Exposure
South Mountain, Elk Ridge, and western ridges create changing wind, snow, and temperature conditions across the county. Edges, fastening, underlayment, flashing, and attic airflow must suit the actual site.
Vanguard General Contracting installs complete residential roof assemblies across Washington County. Each plan accounts for existing decking, slope, flashing, attic ventilation, runoff, selected covering, valley weather, mountain exposure, access distance, and the junctions between roofing, masonry, and exterior cladding.
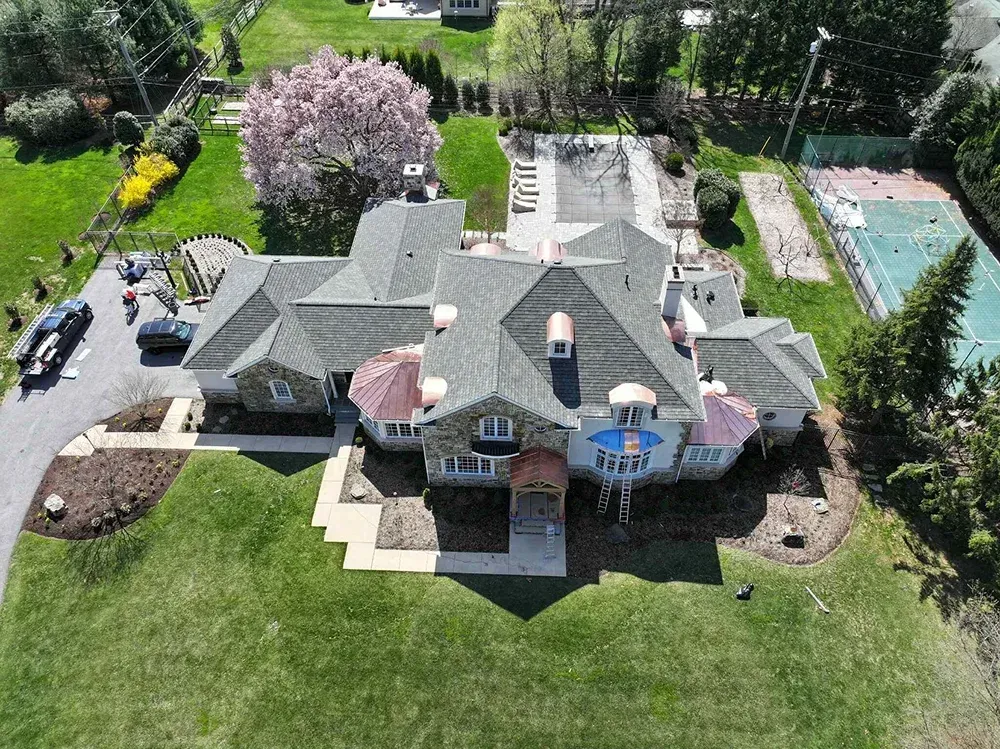
Complete work includes preparation, deck review, underlayment, leak barriers, flashing, ventilation, drip edge, selected roofing, site cleanup, and final walkthrough. The project scope varies with roof form, winter exposure, substrate condition, chimneys, additions, and adjoining wall materials.
A standard package cannot address every Washington County property. Vanguard reviews the structure, site elevation, roof exposure, and drainage pattern before defining materials and details.
South Mountain, Elk Ridge, and western ridges create changing wind, snow, and temperature conditions across the county. Edges, fastening, underlayment, flashing, and attic airflow must suit the actual site.
Winter moisture can melt, refreeze, and remain longer on shaded slopes or north-facing sections. Sound decking, protected eaves, balanced ventilation, and open drainage paths reduce avoidable stress.
Hagerstown houses, rural homes, farm properties, porches, additions, chimneys, and low-slope areas often combine materials and details from different construction periods.
Vanguard serves homeowners with roof plans based on measured conditions, local exposure, material preferences, access, and the intended service life.
Older neighborhoods, brick construction, additions, chimneys, close driveways, and mixed roof pitches require organized staging and careful transition work.
Hagerstown · Funkstown · Halfway · MaugansvilleHistoric homes and rural properties can combine steep rooflines, mature trees, masonry walls, porches, and long drainage routes around sloped ground.
Boonsboro · Keedysville · Sharpsburg · RohrersvilleHomes near South Mountain may face snow, open wind, shaded slopes, detached structures, and access conditions that change by elevation.
Smithsburg · Cavetown · Leitersburg · CascadeValley and ridge properties can include broad rural roofs, long driveways, metal outbuildings, exposed edges, and greater travel for material staging.
Williamsport · Clear Spring · Hancock · Big PoolLong-term performance comes from the deck, moisture protection, flashing, ventilation, perimeter components, and transitions beneath the finished material.
Identify every slope, ridge, valley, chimney, skylight, wall intersection, penetration, addition, drainage point, access issue, and visible deficiency.
Tear off or prepare existing roofing as required, then verify boards and panels for decay, movement, weak fastening, delamination, or failed patches.
Install underlayment, eave membrane, starter course, drip edge, and valley components selected for the roof pitch and manufacturer requirements.
Construct flashing at chimneys, walls, dormers, skylights, vents, pipes, valleys, eaves, rakes, and siding transitions.
Confirm soffit intake, roof exhaust, blocked cavities, gutters, downspouts, and the route water follows beyond the foundation perimeter.
Finish the roofing assembly, collect debris, examine completed details, and walk through project documents, maintenance needs, and results with the homeowner.
Material decisions should weigh pitch, deck support, roof shape, weather, appearance, maintenance, ownership timeline, availability, and overall budget.
A widely used option with varied profiles and colors for gables, hips, dormers, valleys, porches, and established residential designs.
See asphalt systemsA durable covering that depends on accurate seams, attachment, edge details, penetrations, valleys, and compatible adjoining metals.
See metal systemsSpecialty materials requiring sufficient structural capacity, skilled layout, approved fastening, coordinated flashing, and serviceable access.
Compare specialty systemsMembrane systems protect additions, porches, garages, and shallow sections where conventional shingles cannot shed water properly.
See low-slope systemsReasonable when failures are limited and neighboring roof areas retain useful service.
Evaluate roof repairReasonable when age, multiple leaks, broad deterioration, or storm damage extends across several planes.
Evaluate replacement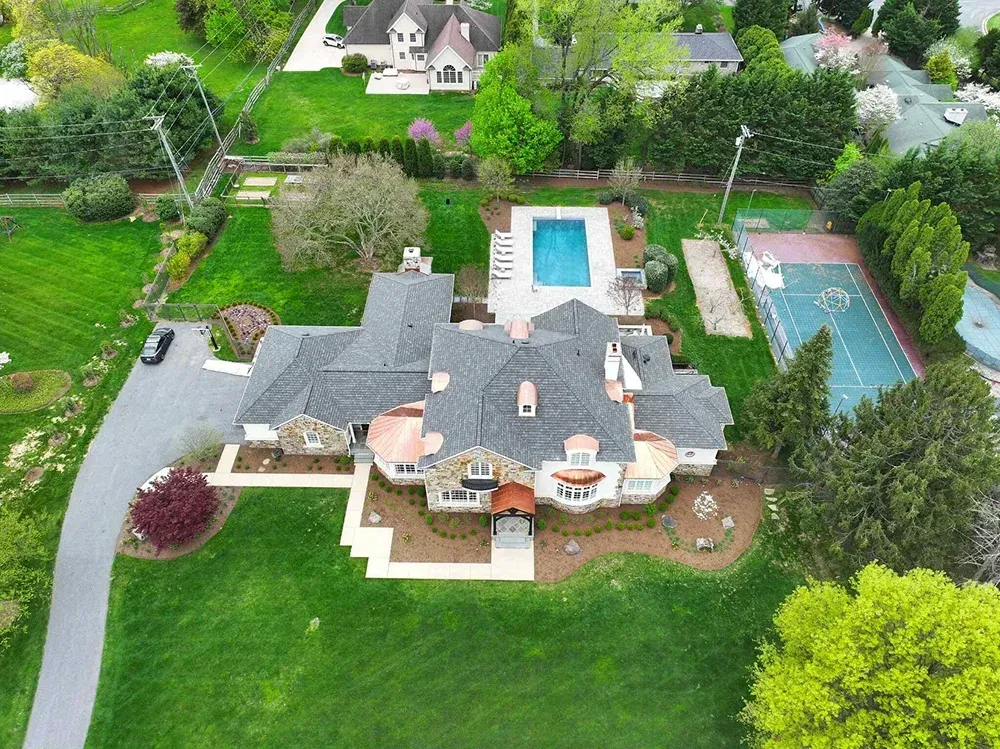
Homeowners follow an organized sequence covering assessment, written scope, preparation, construction, cleanup, documentation, and closeout.
Measure roof areas, note materials, locate defects, inspect flashings, review ventilation, map drainage, and record site access.
Define components, assumptions, material alternatives, protection requirements, deck allowances, responsibilities, schedule, and installation order.
Coordinate deliveries, parking, crew routes, landscaping, exterior belongings, attic storage, pets, neighbors, and restricted access areas.
Perform removal, substrate work, water barriers, flashing, ventilation, roof covering, perimeter details, and drainage improvements.
Remove waste, sweep the property, inspect completed work, clear access routes, and return exterior spaces to regular use.
Review completed roofing, warranties, photographs, maintenance expectations, project records, and related exterior observations.
Vanguard General Contracting serves Maryland homeowners from its Annapolis-area base. Washington County work begins with measured roof information and a written proposal, then proceeds through coordinated staging, documented installation, thorough cleanup, and a final project review.
Available product lines include recognized roofing systems manufactured by GAF and Owens Corning.
The proposal links roof measurements, existing materials, substrate conditions, site logistics, and homeowner priorities.
Driveways, landscaping, windows, exterior equipment, material delivery, debris handling, and cleanup are planned.
Homeowners receive explanations about schedule, scope, uncovered conditions, approved changes, progress, and final records.
Learn about project length, pricing, winter weather, deck repairs, airflow, permits, shallow sections, drainage, and local coverage.
Contact Vanguard General Contracting to evaluate roof conditions, compare suitable materials, and establish the complete scope before scheduling installation.

Our vision is to be the best and most advanced home improvement company there is.
Connect with Us Now!